Property photo 1
Property photo 2
Property photo 3
Property photo 4
Property photo 5
4 Beds
3 Baths
2,729 sqft

$449,000

6516 Ludell Lane, Charlotte NC, 28215

Price per sqft$164.53
Built in2026
Property size2,729 sqft
Property typeResidential
Courtesy of SM North Carolina Brokerage LLC, Maria Bansal Listing Contact: [email protected]

Overview

Active

Listed May 13, 2026

Updated 7h ago

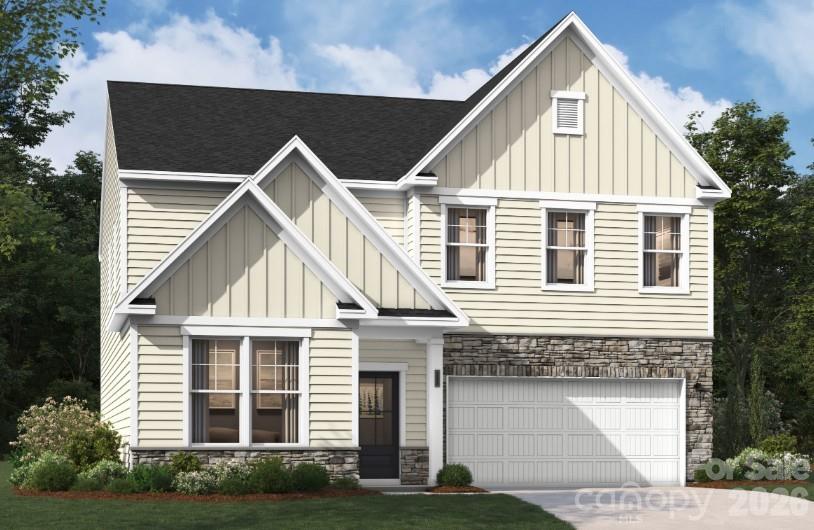
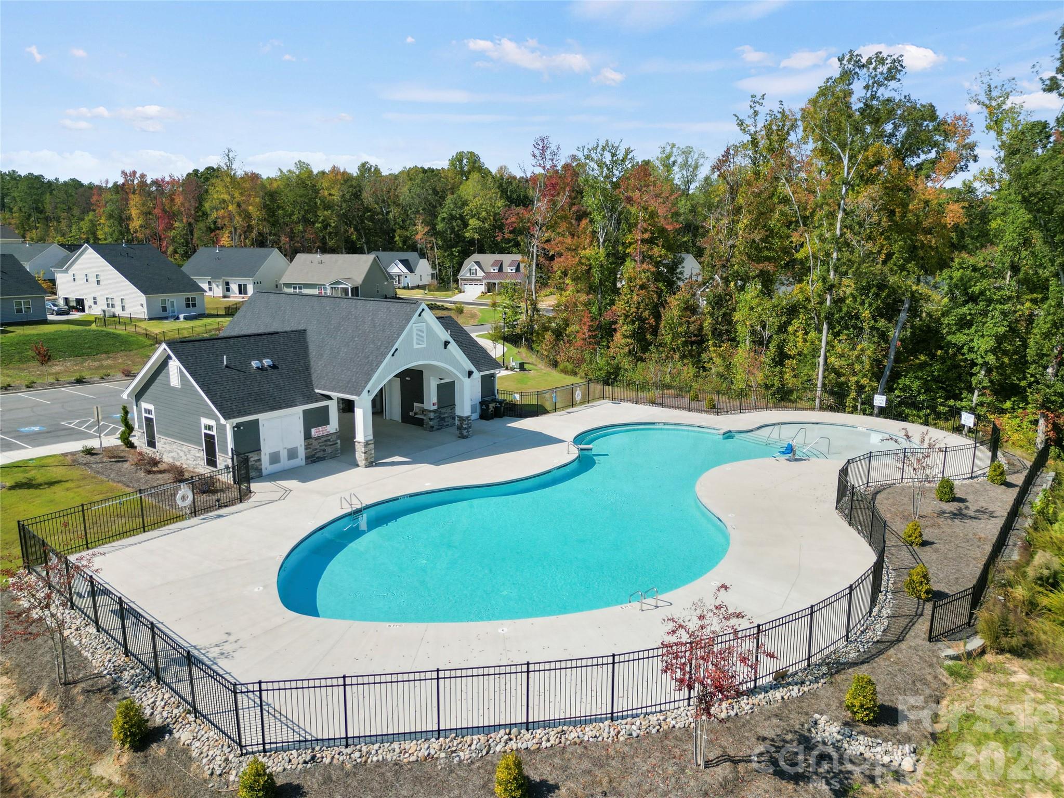
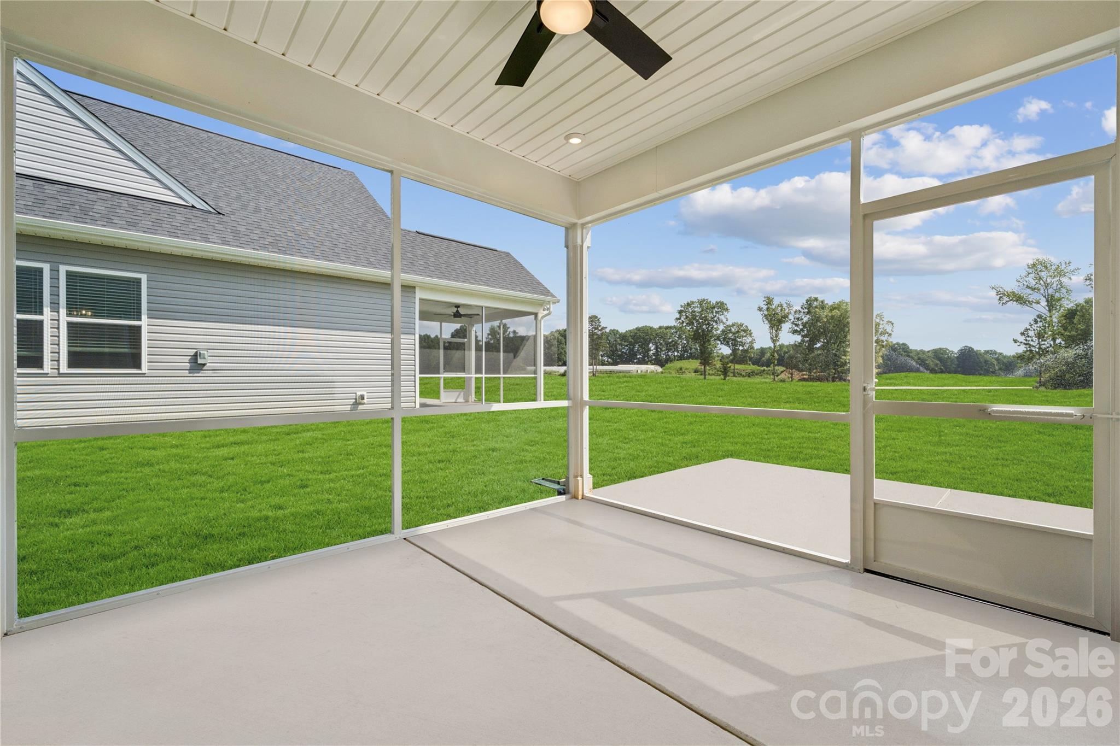
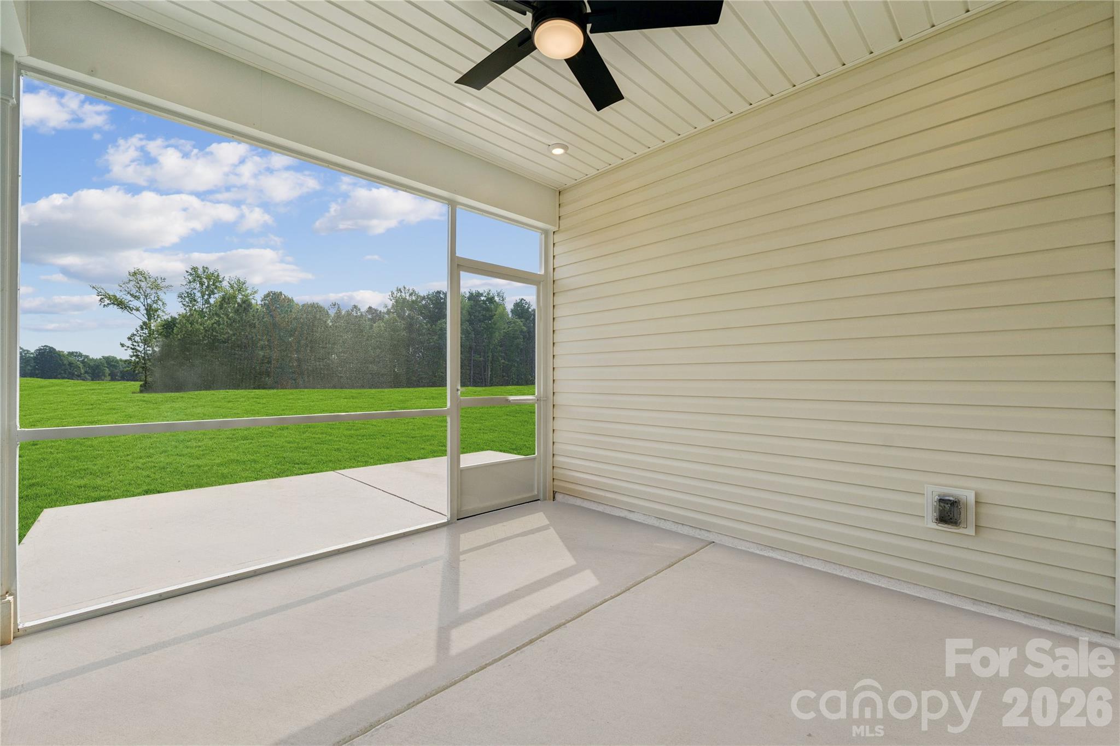
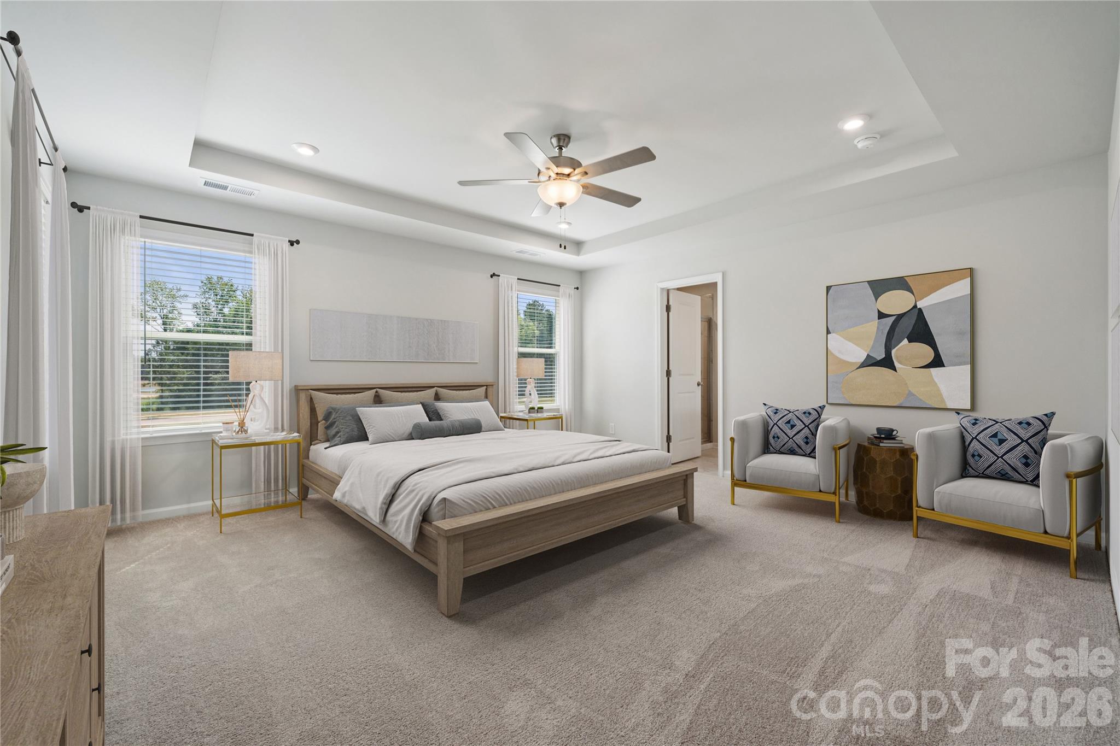
Living is easy in the popular Charlotte community, offering an enhanced lifestyle with a playground, resort-style pool and cabana, and scenic walking trails. Experience flexible, comfortable living in the Idlewild plan, a two-story new-construction home featuring four bedrooms, three bathrooms and outdoor living space. Designed for both daily life and entertaining, the open living areas connect seamlessly to a gourmet kitchen, complete with designer finishes, a large island and a spacious walk-in pantry. Step outside and enjoy your screened back patio providing the perfect space for quiet mornings or evening gatherings. The main level also offers a private guest bedroom and full bath, ideal for visitors or multigenerational living. You will love the mudroom right off the garage perfect for storage and everyday essentials. Upstairs, the spacious primary retreat showcases a raised tray ceiling, walk-in closet, and spa-like bath with a garden tub and separate seated tile shower. Generous secondary bedrooms and another versatile flex space provide room for a home office, media room, fitness area, or lounge. Reedy Creek Nature Center is just minutes away, while Uptown Charlotte’s shopping, dining, and entertainment are approximately 20 minutes from home. Don’t miss your opportunity to enjoy everything this exceptional home and community have to offer and close before the new year. Contact our Neighborhood Sales Manager to schedule an appointment and learn more about design selections and available closing-cost opportunities.

$2,987/mo

Est. mortgage payment based on a $449,000 home price.

All estimates are provided by Luxury Presence for informational purposes only. Actual amounts may vary.

Additional information

MLS® ID
4381536

Interior Features

Bedrooms
4
Bathrooms
3
Fireplace
Yes
Cooling
Yes
Heating
Yes
Basement
No

Exterior Features

Lot Size
0.17 Acres

Other Property Details

Association Fee Frequency
Quarterly
Garage
Yes
New Construction
Yes
55+/Senior Community
No

Listings courtesy of Canopy MLS as distributed by MLS GRID

All information deemed reliable but not guaranteed and should be independently verified. All properties are subject to prior sale, change or withdrawal. Neither listing broker(s) nor Alton Garrard shall be responsible for any typographical errors, misinformation, misprints and shall be held totally harmless. Properties displayed may be listed or sold by various participants in the MLS.

Based on information submitted to the MLS GRID as of 12:50 AM UTC on 10/23/2026. All data is obtained from various sources and may not have been verified by broker or MLS GRID. Supplied Open House Information is subject to change without notice. All information should be independently reviewed and verified for accuracy. Properties may or may not be listed by the office/agent presenting the information.

©2026 Canopy MLS . All rights reserved.

DMCA Notice

Powered by Luxury Presence