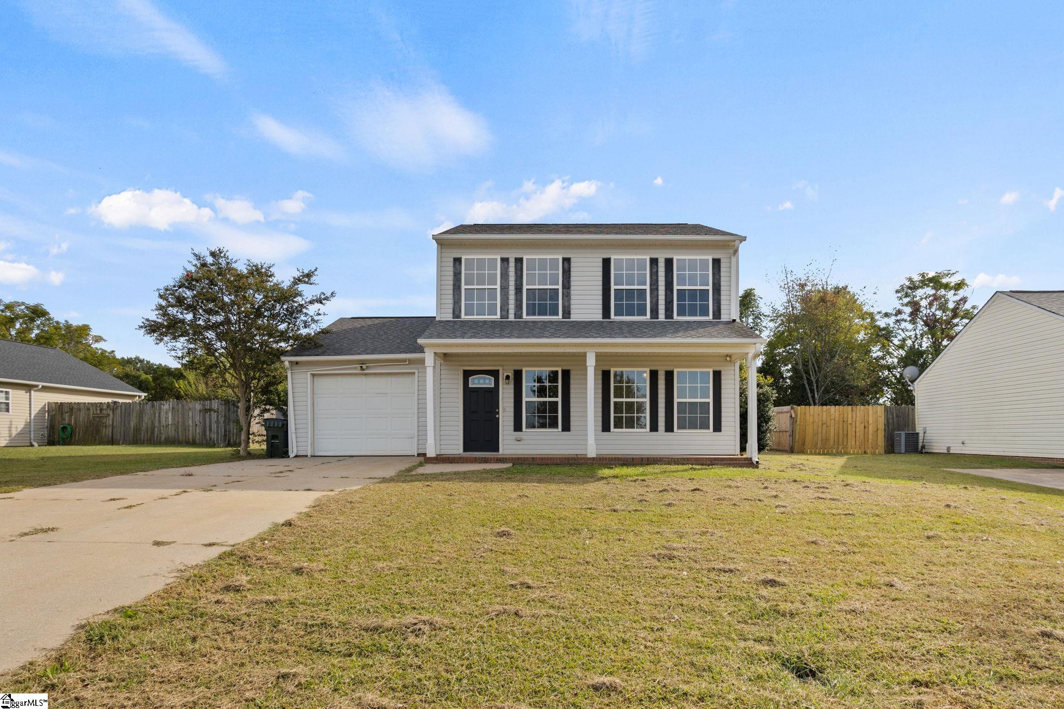
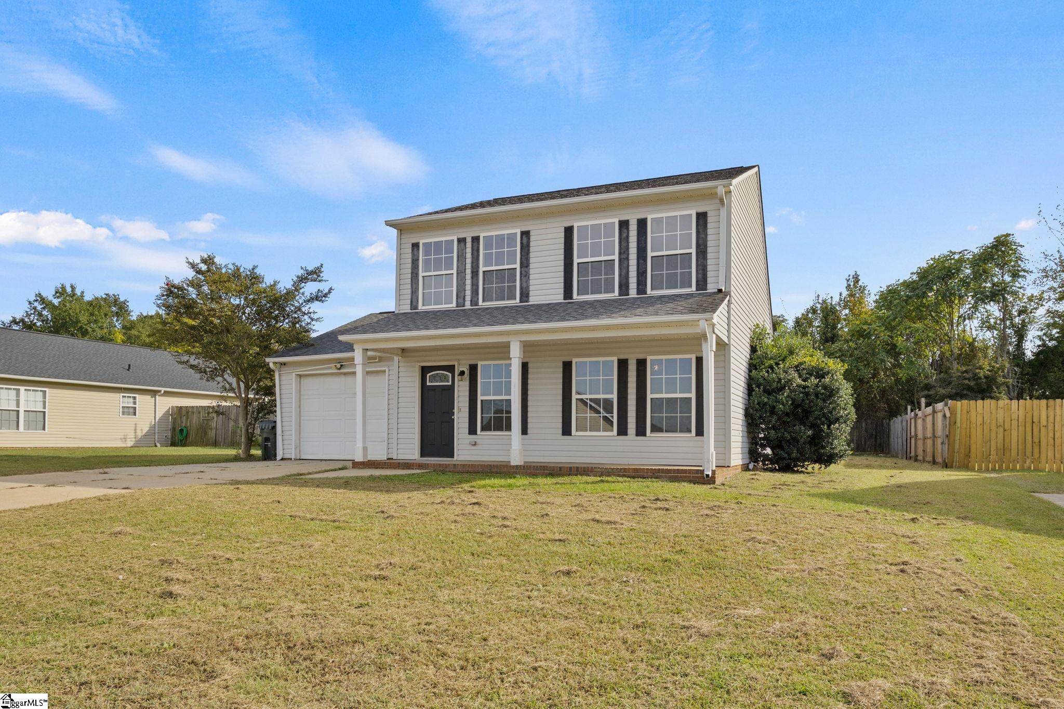
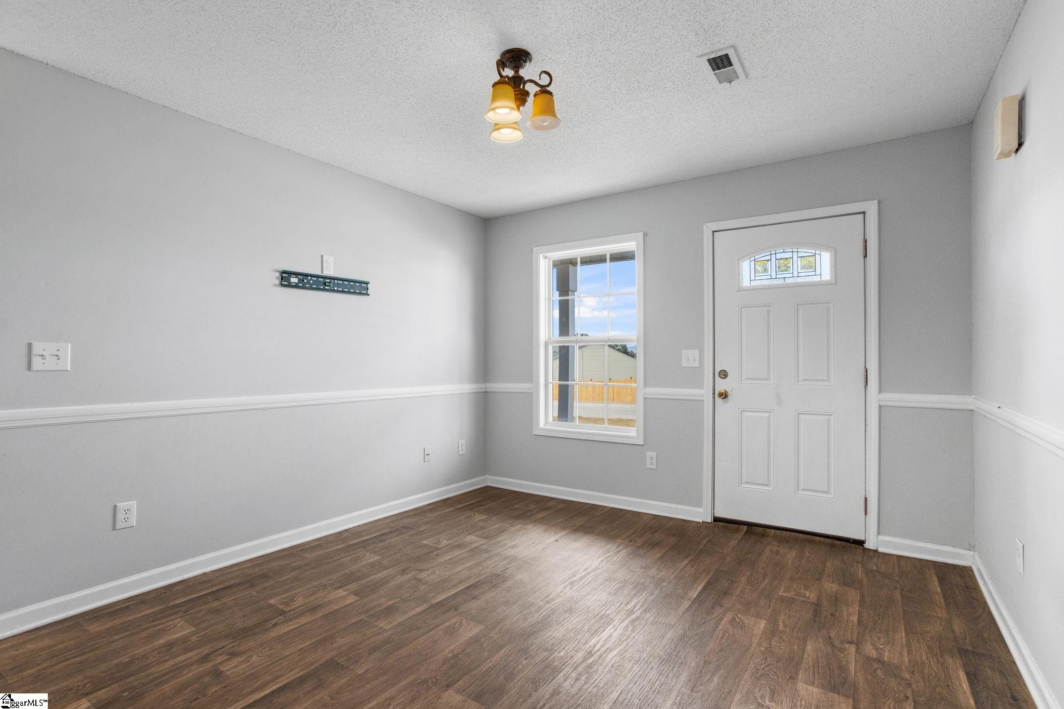
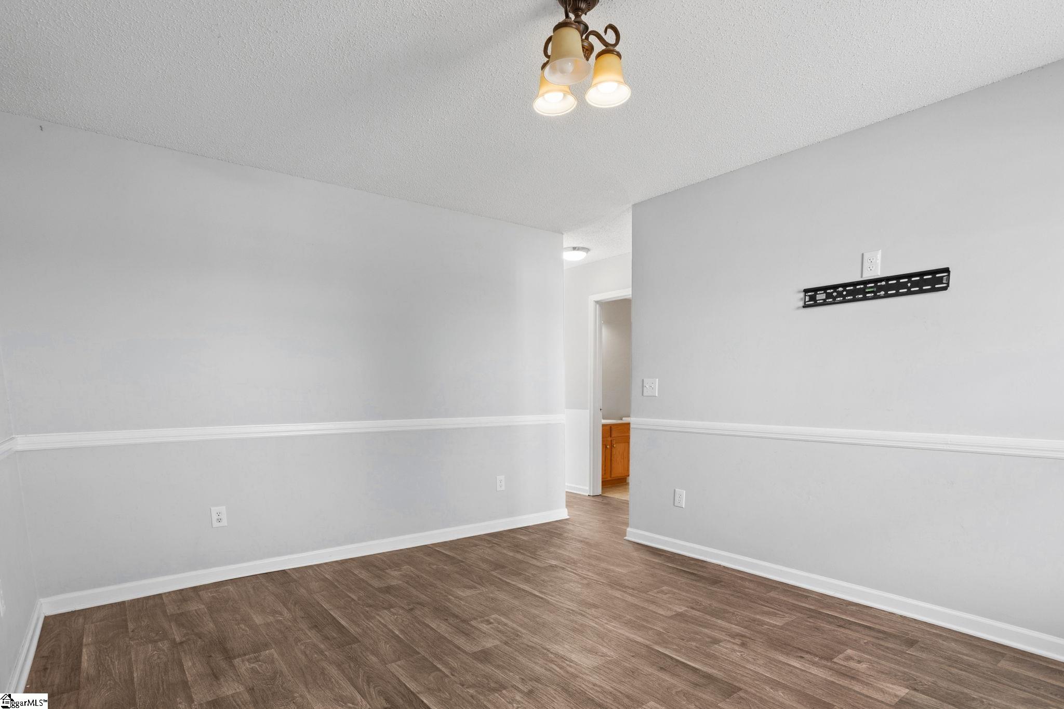
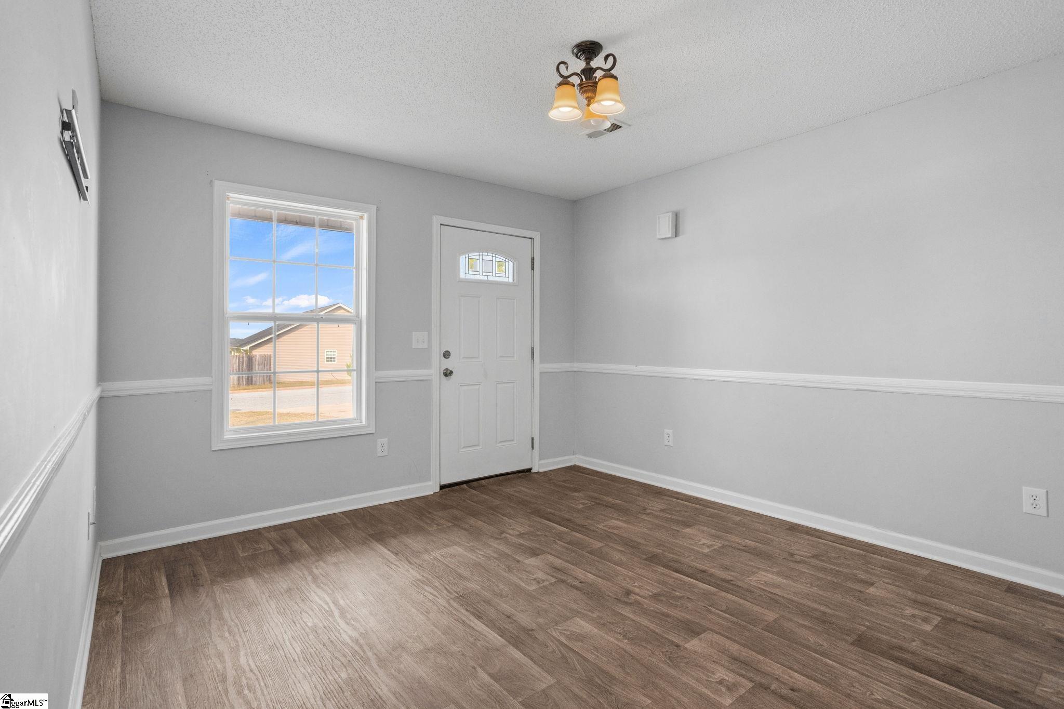
OPEN HOUSE on Sunday, October 18 from 2-4 pm. Fenced backyard, main level bedroom, two story vaulted ceiling, and no HOA. 111 Flint Lane in Canyon Ridge offers 3 bedrooms and 2 full baths on a level 0.21 acre lot, vacant and move in ready with fresh neutral gray paint throughout. Greer puts you minutes from I-85, BMW, GSP Airport, and the shops and restaurants of downtown Greer. A covered front porch welcomes you into the living room, where wide plank luxury vinyl flooring, chair rail detailing, and large front windows set a bright, clean tone. From there the home opens into its heart, a kitchen and dining area that rises with a cathedral ceiling, with sunlight coming in from multiple windows and a glass paned door out to the back patio. The kitchen has an L shaped layout with oak cabinetry, a double basin stainless sink under a window overlooking the backyard, black dishwasher, black side by side refrigerator, and an electric range. The dining area measures about 14x10, with room for a full size table and space left over for a hutch or buffet. The one car attached garage enters through a walk in laundry room, about 12x6, that doubles as a handy drop zone and mudroom before you step into the dining area. The main level bedroom sits at the front of the home with two windows and a closet, and could work well as a guest room, home office, or flex space if wanting an upstairs primary. A full bath with a tub and shower combination is just down the hall, along with a coat closet and a linen closet. Upstairs, a hallway leads to two more bedrooms and the second full bath. The larger bedroom measures about 11x13 with two front windows and a wide closet, and the second upstairs bedroom is about 11x10, also with two windows. Plush carpet runs through every bedroom, and the upstairs bath offers a tub and shower combination with a handheld shower head and wood vanity. Outside, the backyard is the standout. It is level, wide open, and enclosed by wood privacy fencing, with room for pets, play, gardening, or entertaining. A concrete patio off the kitchen trimmed in brick makes an easy spot for grilling and outdoor dining, and mature trees along the back line add shade and privacy. The garage measures about 12x19, the concrete driveway adds off street parking, and pull down attic stairs provide more storage. An architectural shingle roof, vinyl siding, and black shutters keep the exterior sharp and low maintenance. Located inside the City of Greer with public water, sewer, and city garbage pickup, all electric, and no HOA. Schools are Tyger River Elementary, Abner Creek Middle, and James F. Byrnes High, buyer to verify. The home is vacant with an electronic lockbox and easy to show. Come see how much space and yard this Greer home delivers.